

How Do Single-Basin Bathroom Vanities Fit Guest Bathrooms?
2026-10-23
An interior designer is renovating a 3.5 square meter guest bathroom in a townhouse. The client wants a double-basin vanity because "it looks more luxurious." The designer measures the space. The room is 1.8 meters wide and 1.9 meters deep. The door swings inward. The toilet is positioned on the opposite wall. A double-basin Bathroom Vanities would require a width of 1.4 to 1.6 meters, leaving only 20 to 40 centimeters of clearance between the vanity and the toilet. The door would hit the vanity when opened. The designer proposes a single-basin vanity with a width of 80 to 90 centimeters. This leaves 90 centimeters of clearance and allows the door to open fully. The client agrees. The single-basin vanity fits the guest bathroom better because the guest bathroom is not designed for simultaneous use by two people. This guide explains the sizing and layout considerations.
1. What Is the Typical Usage Pattern of a Guest Bathroom?
A guest bathroom, also called a powder room or a half-bath, is designed for short visits by guests. It typically contains a toilet and a sink, but no bathtub or shower. The usage pattern is different from a master bathroom. In a master bathroom, two people may use the sinks simultaneously in the morning and evening. In a guest bathroom, one person uses the room at a time, for a few minutes. The table below compares the usage patterns of master and guest bathrooms.
| Usage parameter | Master bathroom | Guest bathroom |
| Simultaneous users | 1 – 2 | 1 |
| Average visit duration | 10 – 30 minutes | 2 – 5 minutes |
| Sink usage | Face washing, teeth brushing, grooming | Hand washing only |
| Storage requirement | High (toiletries, towels, appliances) | Low (hand soap, hand towel, toilet paper) |
| Privacy requirement | High | Moderate |
The usage pattern determines the vanity size. A single-basin Bathroom Vanities is sufficient for a guest bathroom because only one person uses the sink at a time. The smaller vanity frees up floor space, which makes the room feel larger and improves circulation. In our factory, we manufacture single-basin bathroom vanities in widths from 60 to 120 centimeters. Xuchang Hongbaolai Sanitary Ware Co., Ltd. has been manufacturing bathroom vanities for over 10 years.
2. What Are the Minimum Clearance Requirements for a Guest Bathroom Vanity?
The clearance requirements determine how comfortable the room feels and how easily the fixtures can be used. The three critical clearances are: the clearance between the vanity and the opposite wall, the clearance between the vanity and the toilet, and the clearance in front of the vanity. The table below shows the recommended minimum clearances for a guest bathroom.
| Clearance | Minimum dimension | Comfortable dimension | Measurement location |
| Vanity to opposite wall | 60 cm | 75 – 90 cm | From vanity front to wall |
| Vanity to toilet | 15 cm | 20 – 30 cm | From vanity side to toilet edge |
| Vanity to door swing | Door must not hit vanity | Door opens fully | From vanity front to door arc |
| In front of vanity (standing space) | 60 cm | 75 cm | From vanity front to nearest obstruction |
| Vanity height | 80 cm | 85 – 90 cm | From floor to countertop |
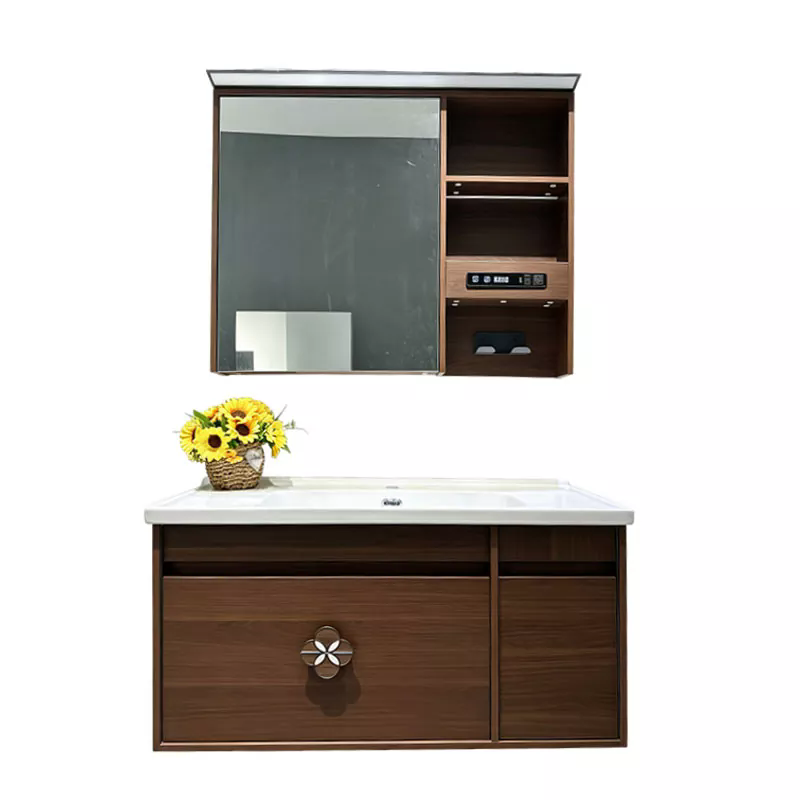
Interior designer's note: The clearance in front of the vanity is the most important dimension for comfort. If the clearance is less than 60 centimeters, the user will feel cramped and may not be able to open the vanity door fully. In a small guest bathroom, a wall-mounted or floating vanity can increase the perceived space because it exposes the floor beneath. A floating Bathroom Vanities also makes the room easier to clean. In our factory, we manufacture both floor-standing and wall-mounted single-basin vanities. We recommend the wall-mounted option for guest bathrooms smaller than 4 square meters.
3. How Can a Single-Basin Vanity Compensate for Reduced Counter Space?
A single-basin vanity has less counter space than a double-basin vanity. The designer can compensate by adding vertical storage and by selecting a vanity with a deeper countertop. The three strategies are: a deeper countertop (55 to 60 cm instead of the standard 50 cm), a tall mirror cabinet or a recessed medicine cabinet, and a side cabinet or a shelf unit. The table below shows the storage capacity of different configurations.
| Configuration | Countertop area | Vertical storage | Total storage volume |
| Standard single vanity (80 cm wide, 50 cm deep) | 0.40 m² | Mirror cabinet (60 x 70 cm) | ~ 60 L |
| Deep single vanity (80 cm wide, 60 cm deep) | 0.48 m² | Mirror cabinet (60 x 70 cm) | ~ 70 L |
| Single vanity + side cabinet (80 cm + 30 cm) | 0.40 m² | Mirror cabinet + side cabinet | ~ 90 L |
| Single vanity + open shelf below | 0.40 m² | Mirror cabinet + shelf | ~ 75 L |
In our factory, we manufacture single-basin Bathroom Vanities with optional side cabinets and matching mirror cabinets. The side cabinet can be specified in the same finish as the vanity or in a contrasting finish. We also offer a deep countertop option (60 cm) for guest bathrooms where the vanity is the only storage unit. Xuchang Hongbaolai Sanitary Ware Co., Ltd. provides a storage planning guide with every vanity order.
4. What Vanity Styles Work Best in a Small Guest Bathroom?
The style of the vanity affects the visual perception of space. In a small guest bathroom, the vanity should be visually light and should not dominate the room. The table below shows the recommended styles for small guest bathrooms.
| Style | Visual effect | Best for | Avoid if |
| Wall-mounted (floating) | Exposes floor, makes room feel larger | Rooms under 4 m² | Wall cannot support the weight |
| Pedestal | Minimal footprint, open feel | Very small powder rooms | Storage is required |
| Corner vanity | Fits awkward spaces | Rooms with a corner layout | Room is rectangular with no corner |
| Standard floor-standing | Traditional look, good storage | Rooms 4 – 5 m² | Room is under 3.5 m² |
In our factory, we manufacture all four styles. We recommend the wall-mounted style for most guest bathrooms because it combines a clean look with practical storage. The wall-mounted vanity can be installed at a height that suits the users, and the space below can be used for a waste bin or a scale. Xuchang Hongbaolai Sanitary Ware Co., Ltd. provides installation brackets and wall reinforcement guidelines for our wall-mounted vanities.
Frequently Asked Questions About Single-Basin Bathroom Vanities for Guest Bathrooms
Summary for Interior Designers and Homeowners
Single-basin Bathroom Vanities fit guest bathrooms because the usage pattern involves one person at a time. The smaller vanity frees up floor space, improves circulation, and makes the room feel larger. The key design considerations are the clearance to the opposite wall, the clearance to the toilet, and the clearance in front of the vanity. A wall-mounted vanity with a deep countertop and a mirror cabinet compensates for the reduced counter space. The ideal width is 80 to 90 centimeters. Xuchang Hongbaolai Sanitary Ware Co., Ltd. has been manufacturing bathroom vanities for over 10 years and provides full sizing and layout support for designers.
Xuchang Hongbaolai Sanitary Ware Co., Ltd. manufactures single-basin Bathroom Vanities in widths from 60 to 120 centimeters, in wall-mounted and floor-standing styles, with optional side cabinets and mirror cabinets. We provide sizing guides, clearance charts, and installation brackets for all of our products.