

How Do Wall-Mounted Bathroom Vanities Save Floor Space?
2026-10-19
An interior designer is planning a 4.5 square meter bathroom for a city apartment. The client wants a washing machine, a shower, a toilet, and a Bathroom Vanities. A floor-standing vanity with a 600 mm depth would leave only 450 mm of clear floor space in front of the shower. The designer proposes a wall-mounted vanity with a 450 mm depth. The vanity is mounted at 500 mm above the floor. The space underneath the vanity is used for the washing machine. The clear floor space in front of the shower increases to 600 mm. The client approves the design. The floor space was not created by magic. It was created by using the vertical space that a floor-standing vanity wastes. This guide explains the design principles behind wall-mounted bathroom vanities and floor space savings.
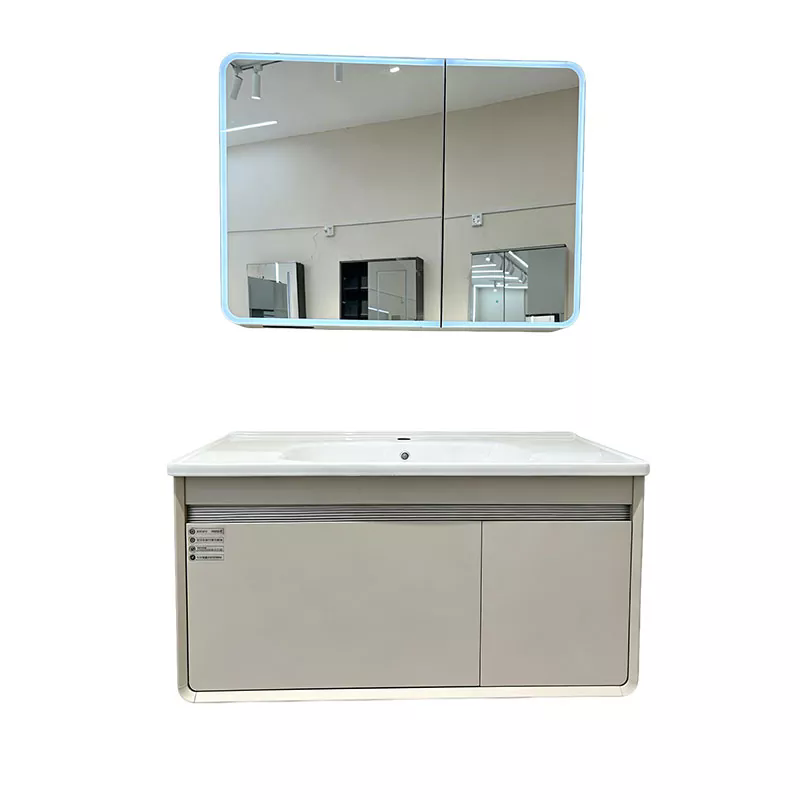
1. How Does the Vanity Depth Affect Clear Floor Space?
The clear floor space is the area between the front of the Bathroom Vanities and the opposite wall or fixture. The depth of the vanity determines how much floor space is left. A standard floor-standing vanity has a depth of 550 to 600 mm. A wall-mounted vanity can have a depth of 400 to 500 mm because it does not need a toe kick or a back panel. The reduction in depth directly increases the clear floor space. The table below shows the clear floor space for different vanity depths in a 1,500 mm wide bathroom.
| Vanity type | Depth (mm) | Clear floor space (mm) | Comfort level |
| Floor-standing (standard) | 600 | 900 | Moderate |
| Floor-standing (compact) | 500 | 1,000 | Good |
| Wall-mounted (standard) | 450 | 1,050 | Very good |
| Wall-mounted (compact) | 400 | 1,100 | Excellent |
| Wall-mounted (with integrated sink) | 350 | 1,150 | Excellent |
In our factory, we manufacture Bathroom Vanities in depths from 350 mm to 600 mm. The wall-mounted models are available with a depth of 400 mm or 450 mm. The reduction in depth is achieved by moving the plumbing and the storage to the wall or to the space underneath the vanity. Xuchang Hongbaolai Sanitary Ware Co., Ltd. has been manufacturing bathroom vanities for over 10 years.
2. How Does the Space Under the Vanity Increase Storage and Function?
A floor-standing vanity uses the space under the cabinet for the cabinet itself. A wall-mounted vanity leaves this space open. The open space can be used for a laundry basket, a scale, a stool, or a washing machine. The space can also be used for a pet feeding station or for storing cleaning supplies. The table below shows the usable volume under a wall-mounted vanity compared to a floor-standing vanity.
| Vanity type | Width (mm) | Height under vanity (mm) | Usable volume (liters) | Typical use |
| Floor-standing | 800 | 0 (cabinet to floor) | 0 | None |
| Wall-mounted (low) | 800 | 300 | 96 | Laundry basket, scale |
| Wall-mounted (standard) | 800 | 450 | 144 | Washing machine, stool |
| Wall-mounted (high) | 800 | 550 | 176 | Washing machine, storage boxes |
Designer's note: In small bathrooms, the space under a wall-mounted Bathroom Vanities can be used for a compact washing machine. A 600 mm wide, 450 mm deep washing machine fits under a vanity that is mounted at 850 mm above the floor. This eliminates the need for a separate laundry area. In our factory, we provide a vanity height calculator that allows the designer to specify the mounting height based on the appliance that will be placed underneath.
3. What Mounting Height Is Comfortable for Different Users?
The mounting height of a wall-mounted Bathroom Vanities determines the comfort of the user. The standard height is 850 mm from the floor to the top of the vanity. This height is comfortable for most adults. For taller users, a height of 900 mm is more comfortable. For children or wheelchair users, a lower height of 750 to 800 mm may be appropriate. The table below shows the recommended mounting height for different user groups.
| User group | Recommended mounting height | Clearance under vanity | Notes |
| Average adult (170 – 180 cm) | 850 mm | 450 mm | Standard height |
| Tall adult (> 180 cm) | 900 mm | 500 mm | Reduces bending |
| Child (6 – 12 years) | 700 mm | 300 mm | Requires step stool |
| Wheelchair user | 800 mm | 700 mm | Clear space for knees |
| Elderly user | 850 mm | 450 mm | Standard with grab bar |
In our factory, we design Bathroom Vanities with adjustable mounting brackets that allow the installer to set the height within a range of 750 to 950 mm. The brackets are concealed behind the cabinet. Xuchang Hongbaolai Sanitary Ware Co., Ltd. provides a height adjustment guide with every wall-mounted vanity.
4. What Wall Structure Is Required for a Wall-Mounted Vanity?
A wall-mounted Bathroom Vanities requires a wall that can support the weight of the vanity and its contents. The weight of a typical wall-mounted vanity with a sink and plumbing is 40 to 80 kg. The wall must be able to support this load without deflection. The best wall structure is a reinforced concrete wall or a timber-framed wall with added blocking. A drywall wall without blocking is not sufficient. The table below shows the wall structure requirements for different vanity weights.
| Vanity weight (loaded) | Minimum wall structure | Fastener requirement | Installation method |
| < 40 kg | Timber studs with blocking | M8 lag screws into studs | Bracket mount |
| 40 – 60 kg | Timber studs with 18 mm plywood blocking | M10 lag screws into blocking | Cleat and bracket |
| 60 – 80 kg | Concrete wall or steel frame | M10 anchor bolts | Heavy-duty bracket |
| > 80 kg | Reinforced concrete or structural steel | M12 anchor bolts | Engineered support frame |
In our factory, we provide a wall mounting kit with every wall-mounted Bathroom Vanities. The kit includes heavy-duty brackets, lag screws, and a template for locating the studs. We also recommend that the installer verify the wall structure before mounting the vanity. If the wall is drywall without blocking, the installer should add blocking or use a floor-standing vanity. Xuchang Hongbaolai Sanitary Ware Co., Ltd. provides technical support for wall structure questions.
Frequently Asked Questions About Wall-Mounted Bathroom Vanities and Floor Space
Summary for Interior Designers and Homeowners
Wall-mounted Bathroom Vanities save floor space by reducing the depth of the cabinet and by freeing the space underneath. The clear floor space increases by 150 to 250 mm compared to a floor-standing vanity. The space underneath can be used for a washing machine, a laundry basket, or storage. The mounting height should be selected based on the user's height and needs. The wall structure must be capable of supporting the loaded vanity. By understanding these principles, designers can create bathrooms that are both functional and spacious. Xuchang Hongbaolai Sanitary Ware Co., Ltd. has been manufacturing Bathroom Vanities for over 10 years and provides full technical support for our customers.
Xuchang Hongbaolai Sanitary Ware Co., Ltd. manufactures wall-mounted Bathroom Vanities in depths from 350 to 500 mm, with adjustable mounting brackets and heavy-duty wall mounting kits. We provide plumbing rough-in drawings, height adjustment guides, and wall structure recommendations for all of our products.