
How Does Bathroom Cabinet Combine Storage and Aesthetics in One Unit?
2026-09-02
The bathroom cabinet is the most used piece of furniture in any home. It is also the most scrutinized. A poorly designed cabinet creates clutter. An ugly one ruins the entire room. The best designs disappear into the space while holding everything from towels to toiletries. This guide is written for designers, architects, and homeowners who want to understand how a bathroom cabinet can deliver both function and visual harmony without compromise.
1. What Defines a Successful Balance Between Storage and Visual Appeal?
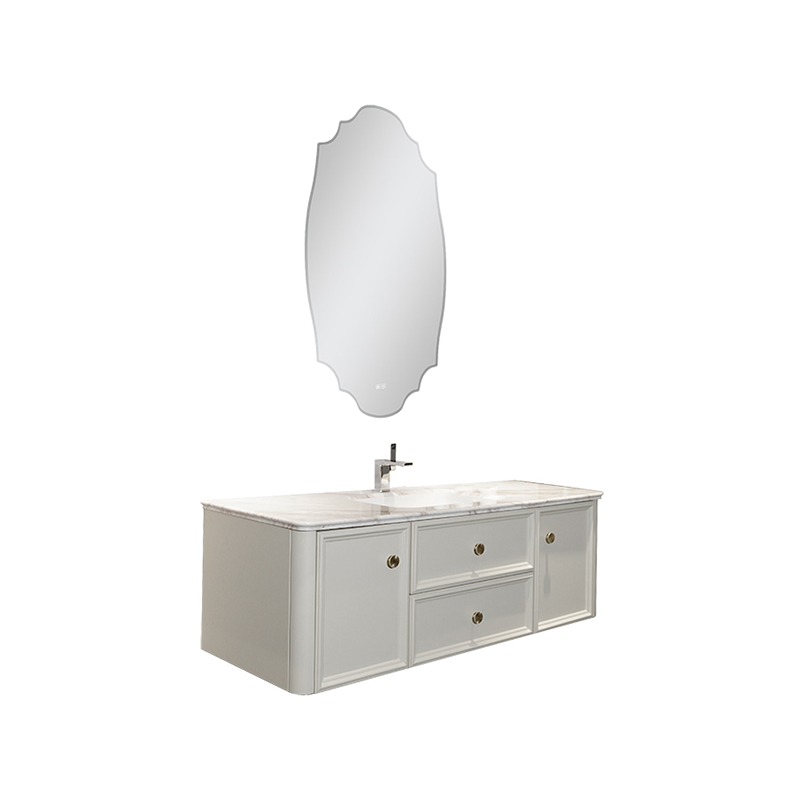
A bathroom cabinet is a paradox. It must be tall enough to hold bottles, deep enough for towels, and wide enough to fit the space. But it must also feel light and airy. The balance is achieved through three design principles: proportional sizing, material texture, and finishing details. A cabinet that is too deep for the room creates a sense of crowding. One that is too shallow fails to be useful. In our experience, the ideal depth for a standard Bathroom Cabinet is between 180 and 220 mm. This allows bottles to stand upright without protruding into the room. The height should be aligned with the mirror or countertop for visual continuity. At Orans s.r.l, we design our Bathroom Cabinet units with these proportions in mind, and we adjust the dimensions based on the intended room size.
The visual appeal comes from the surface finish. A glossy white cabinet reflects light and makes a small bathroom feel larger. A matte wood finish adds warmth to a minimalist space. A textured surface can hide fingerprints and water spots. Our factory produces Bathroom Cabinet products with a range of finishes, from high gloss polyester to matte acrylic and natural wood veneer. The choice of finish is not just aesthetic; it also affects the maintenance effort. A glossy surface is easy to wipe clean but shows every smudge. A textured surface hides marks but requires more effort to clean thoroughly.
2. How Does Internal Layout Maximize Storage Without Sacrificing External Appearance?
The internal layout of a Bathroom Cabinet is invisible to the eye, but it determines the unit's usefulness. A cabinet that looks beautiful on the outside but has no adjustable shelves or enough height for taller bottles is a design failure. The internal depth should allow for both large items and small cosmetics. A well designed cabinet includes a mix of open shelving and closed storage. The open shelves display decorative items like soaps and candles, while the closed storage hides the messy things—toothbrushes, razors, and medications. The table below shows the internal configuration options we offer in our Bathroom Cabinet products.
| Internal feature | Typical dimension | Best use | Visual impact |
| Fixed shelf | 180 – 200 mm depth | Tall bottles (shampoo, body wash) | None (hidden) |
| Adjustable shelf | 150 – 250 mm spacing | Flexible storage for varied items | None |
| Open compartment | 300 – 400 mm height | Display items, towels | Visible, contributes to aesthetics |
| Drawer (soft close) | 80 – 120 mm height | Small items (makeup, razors) | Minimal (concealed) |
| Side shelf (towel bar) | Integrated into side panel | Hand towels, washcloths | Visible, adds visual interest |
At Orans s.r.l, we offer a modular system that allows the internal layout of each Bathroom Cabinet to be customized. The adjustable shelves are made from 18 mm thick plywood with a melamine coating that resists moisture. The drawers use full extension runners with soft close mechanisms. These details are invisible to the user but determine how long the unit remains functional. When evaluating a Bathroom Cabinet, we recommend opening every door and drawer to check the smoothness of operation and the stability of the shelves.
3. What Materials and Finishes Best Withstand Bathroom Conditions?
A bathroom is a humid, steamy, and damp environment. The materials used in a Bathroom Cabinet must resist warping, delamination, and mold growth. The most common materials are medium density fiberboard (MDF) with a moisture resistant core, plywood with a waterproof glue, and solid wood with proper sealing. Our factory uses moisture resistant MDF with a density of 800 kg/m³ for the cabinet carcass. This material is stable and does not swell when exposed to humidity. The surface finish is applied using a UV cured coating that provides a hard, waterproof layer. The table below compares the material options available for Bathroom Cabinet construction.
| Material | Moisture resistance | Dimensional stability | Finish options | Typical lifespan |
| MDF (moisture resistant) | Good (with proper sealing) | Excellent | High gloss, matte, textured | 15 – 20 years |
| Plywood (marine grade) | Very good | Good | Veneer, paint | 20 – 30 years |
| Solid wood (oak, teak) | Good (with proper oiling) | Moderate (can expand/contract) | Natural, oiled, stained | 25 – 40 years |
| PVC (foam board) | Excellent | Good | Limited to white and light colors | 10 – 15 years |
Our factory specializes in moisture resistant MDF with a UV cured acrylic coating. This combination provides excellent durability at a reasonable cost. The UV coating is applied in a controlled environment to ensure consistent thickness and adhesion. For customers in high humidity regions, we recommend a Bathroom Cabinet with a full waterproof construction, including sealed edges and silicone treated joints. Orans s.r.l provides a 10 year warranty on the structural integrity of our Bathroom Cabinet products.
4. What Design Details Elevate a Bathroom Cabinet from Functional to Beautiful?
The design details are what make a Bathroom Cabinet memorable. These include the choice of handles, the integration of lighting, the shape of the doors, and the alignment of the mirror. In modern bathrooms, the trend is toward minimal handles or touch to open mechanisms. This creates a seamless look that is both contemporary and practical. The integration of LED lighting is another feature that adds both function and atmosphere. A strip of light under the cabinet illuminates the countertop and reduces shadows. In our factory, we offer optional LED lighting kits that are pre installed and wired to a motion sensor. This eliminates the need for additional electrical work during installation.
The door design also affects the visual appearance. Shaker style doors are popular in traditional bathrooms, while flat slab doors are preferred in contemporary designs. The edge profile of the door—whether square, rounded, or beveled—affects how the light reflects from the surface. The mirror is often the focal point of the bathroom, and the cabinet should either be integrated with the mirror or complement it. Our Bathroom Cabinet units are designed to match the standard mirror sizes to create a unified visual line. Orans s.r.l offers a design consultation service to help customers select the right combination of finishes, handles, and lighting for their specific bathroom.
Frequently Asked Questions About Bathroom Cabinet Design
Summary for Designers and Homeowners
A bathroom cabinet is a combination of engineering and artistry. The storage must be adequate, the materials must withstand the environment, and the appearance must enhance the room. The best designs achieve all three without compromise. Whether you are renovating a master bathroom or fitting out a powder room, the choice of Bathroom Cabinet is one of the most impactful decisions you will make. Our factory produces cabinets that are designed to last, with attention to both the visible and invisible details. Orans s.r.l is committed to delivering furniture that serves its purpose and looks beautiful while doing so.